Real estate selector and interactive site plan
Present the whole project with a colour-coded availability map, navigation by building and direct access to each unit.
From the interactive site plan to consultation statistics, SelectSee brings together the tools needed to present, update and market homes for sale or rent.
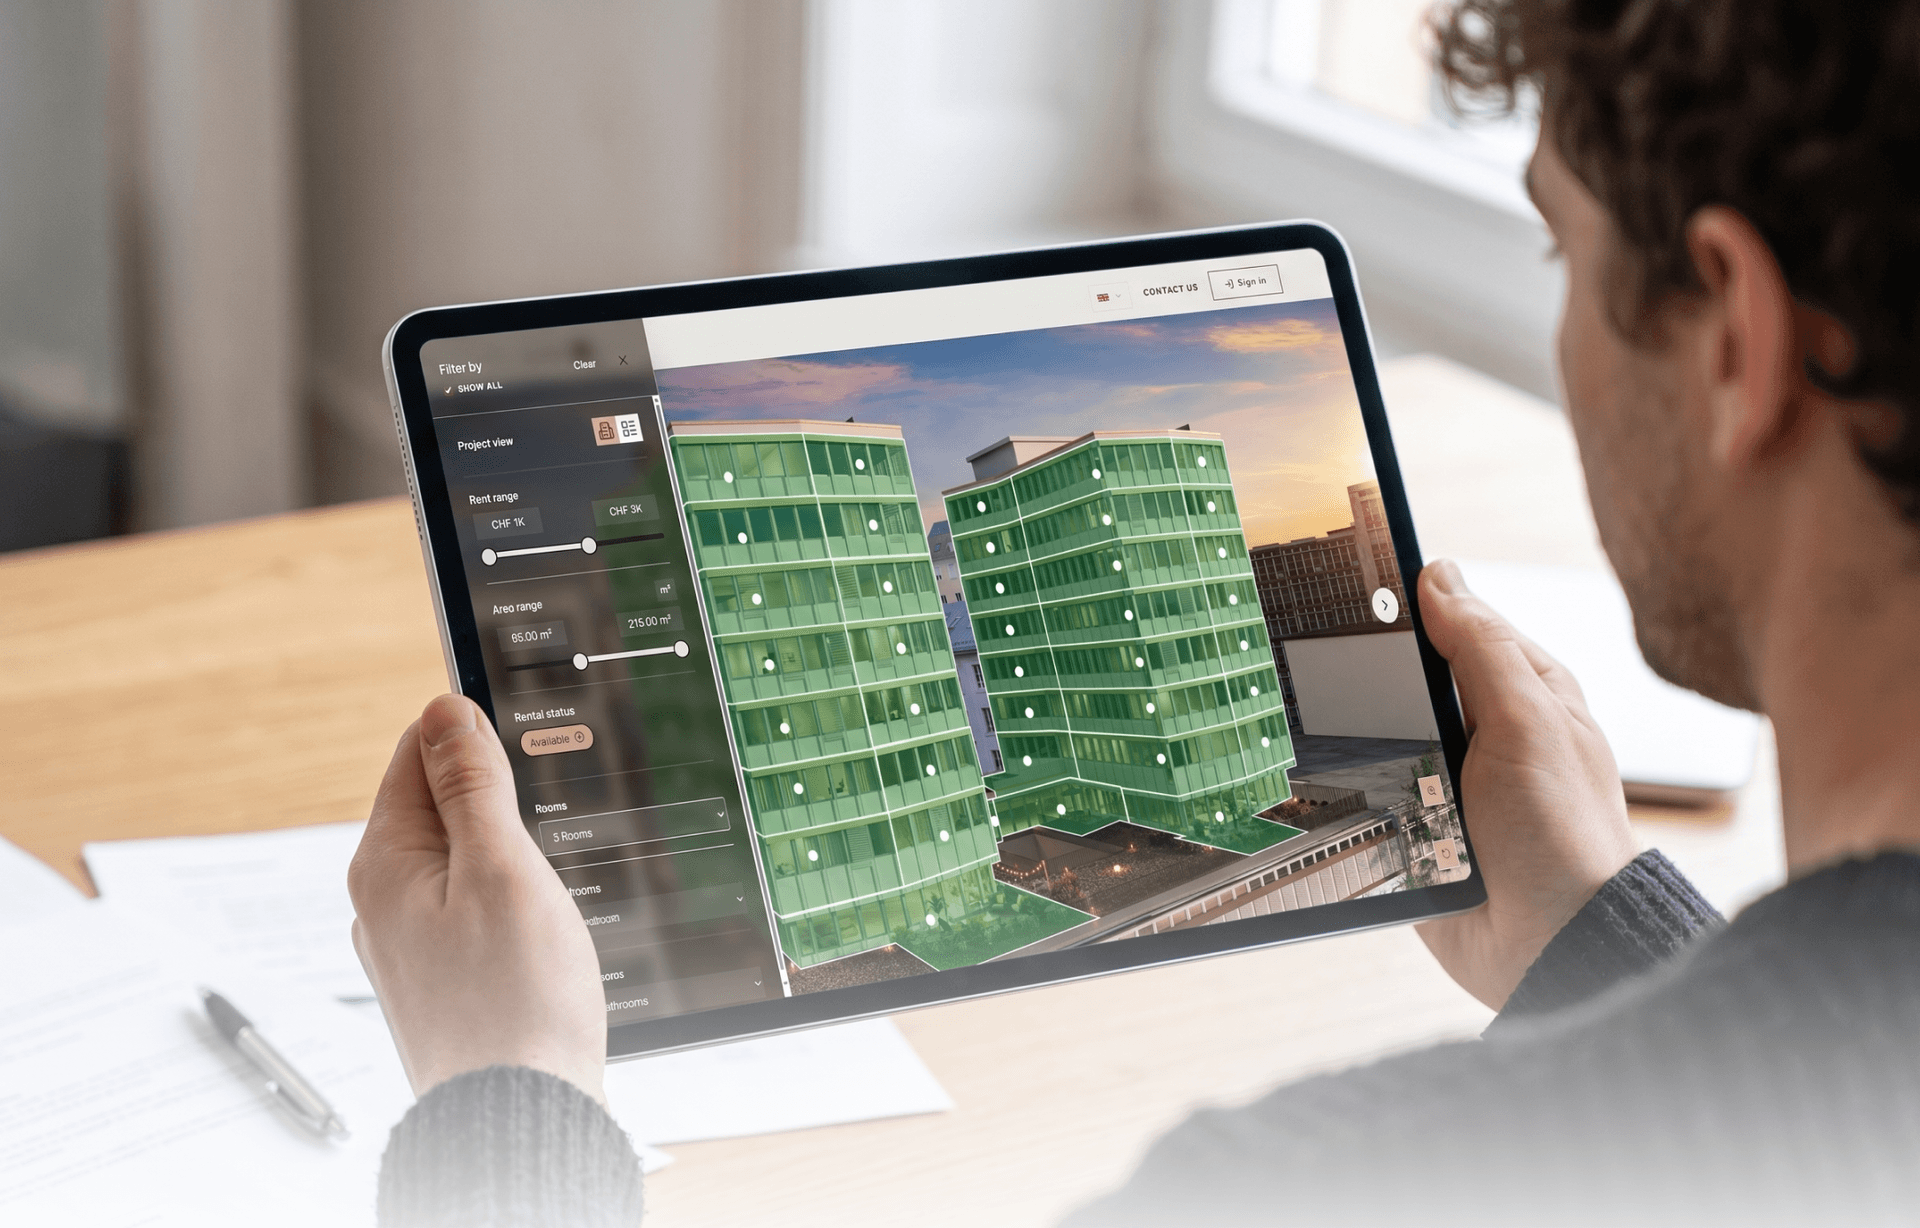
Present the whole project with a colour-coded availability map, navigation by building and direct access to each unit.
Let visitors filter by price, surface area, floor, number of rooms and status to quickly find the relevant units.
Display the project's structure and availability floor by floor, with the key characteristics of each unit.
Bring together price, surface area, number of rooms, status, availability, floor plans, images and documents in one clear page.
Integrate 2D and 3D floor plans, 3D images, 360-degree panoramas and virtual tours directly into the SelectSee experience.
Help visitors compare several units and save the ones that best match their criteria.
Track views per unit, time spent, comparisons, favourites and downloads, depending on the project's configuration.
Update prices, statuses and availability in the back office, or import data from a CSV, Excel file or another compatible source.
Centralise brochures, floor plans and sales documents so visitors always find the latest version.
Present the same project in several languages to meet the needs of local and international markets.
The form sends the request along with the context of the unit being viewed, making it easier for the sales team to follow up.
Add the pages, gallery, neighbourhood section and institutional content needed to use SelectSee as the project's official website.